AFFORDABLE, EQUITABLE HOUSING FOR SAN FRANCISCO
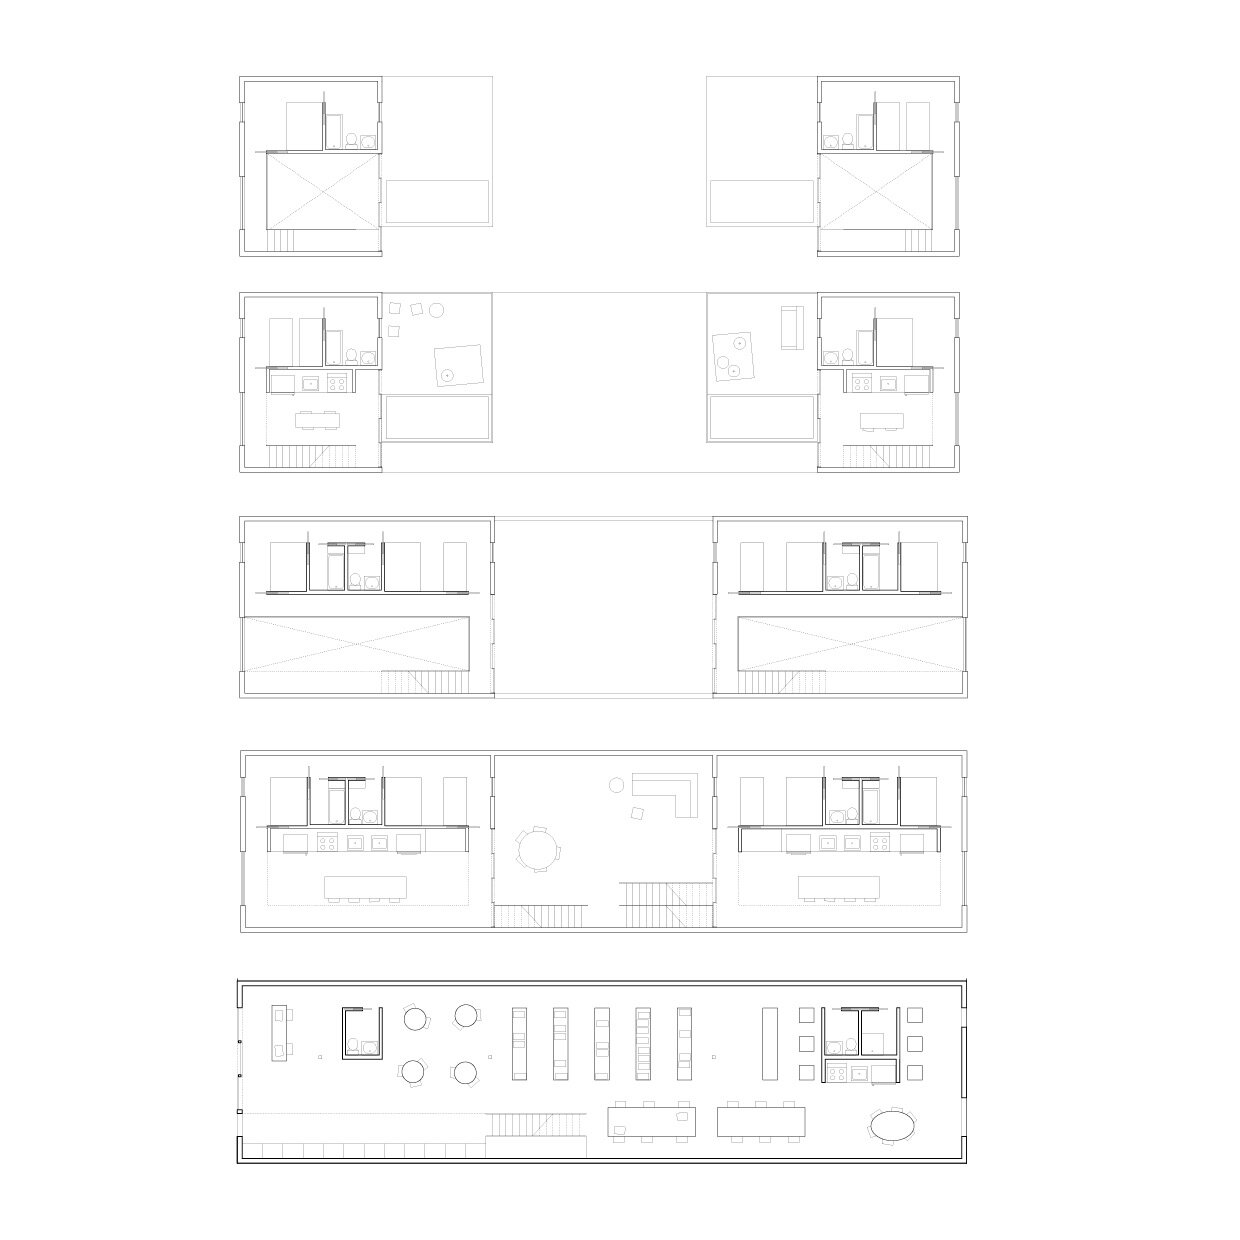
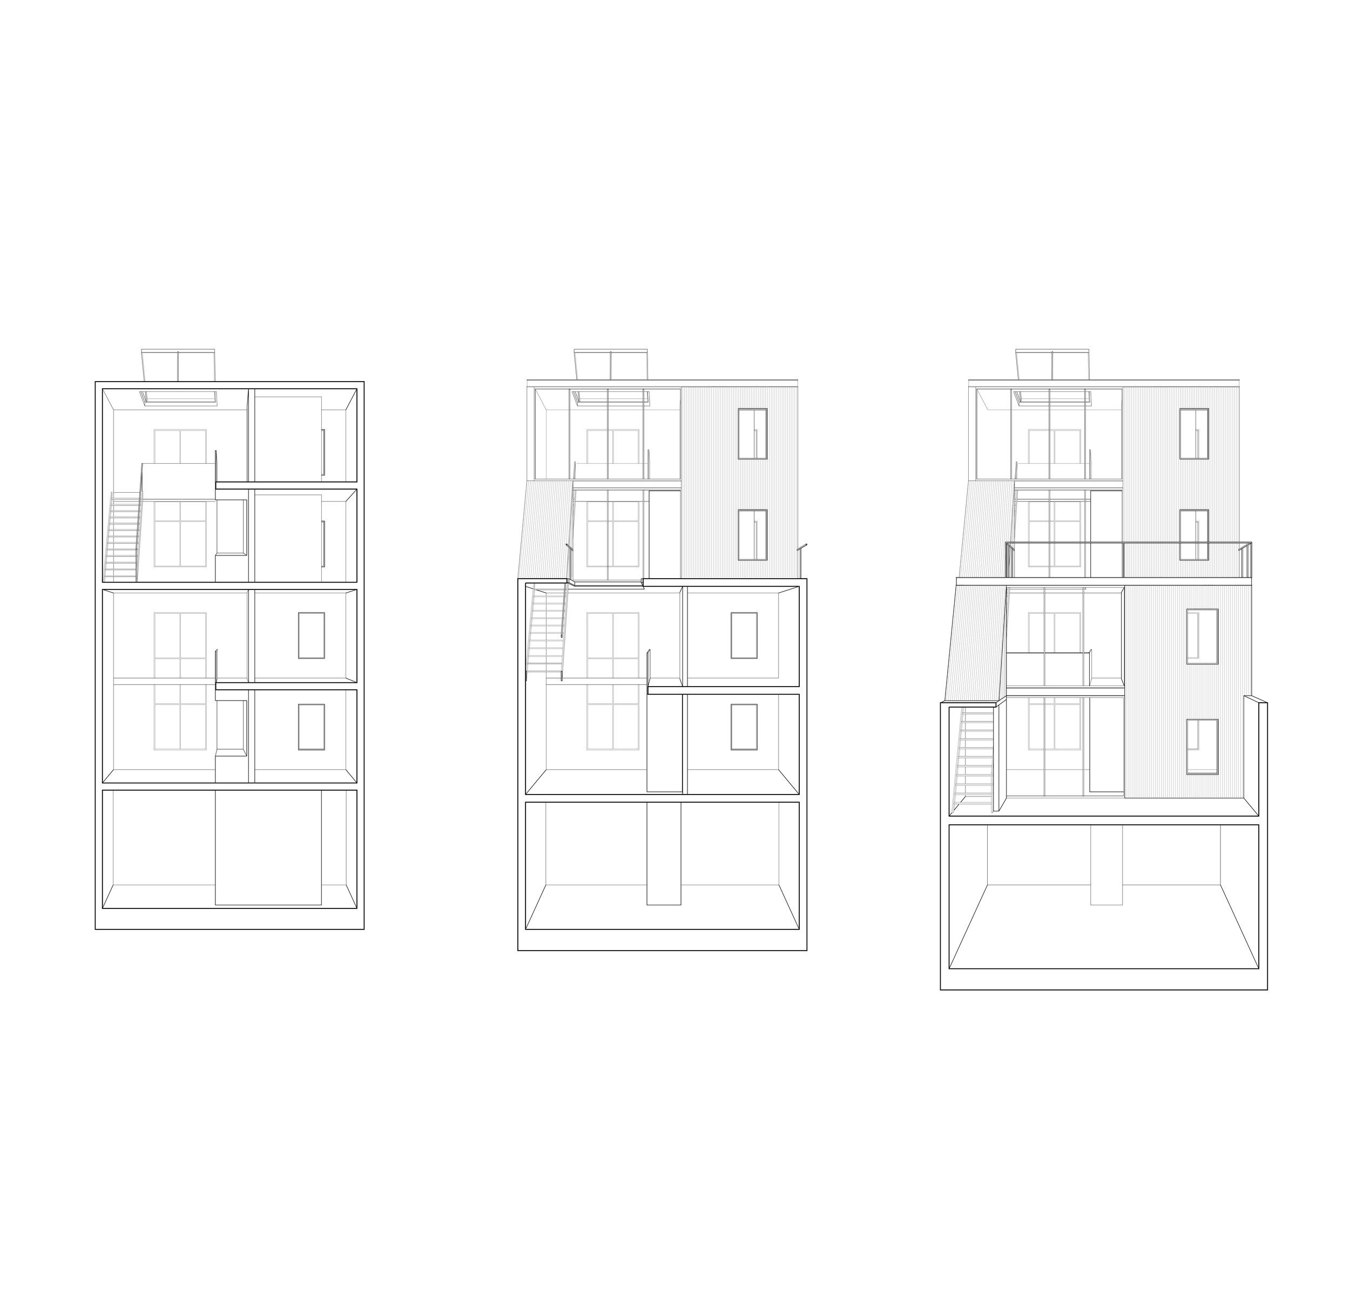
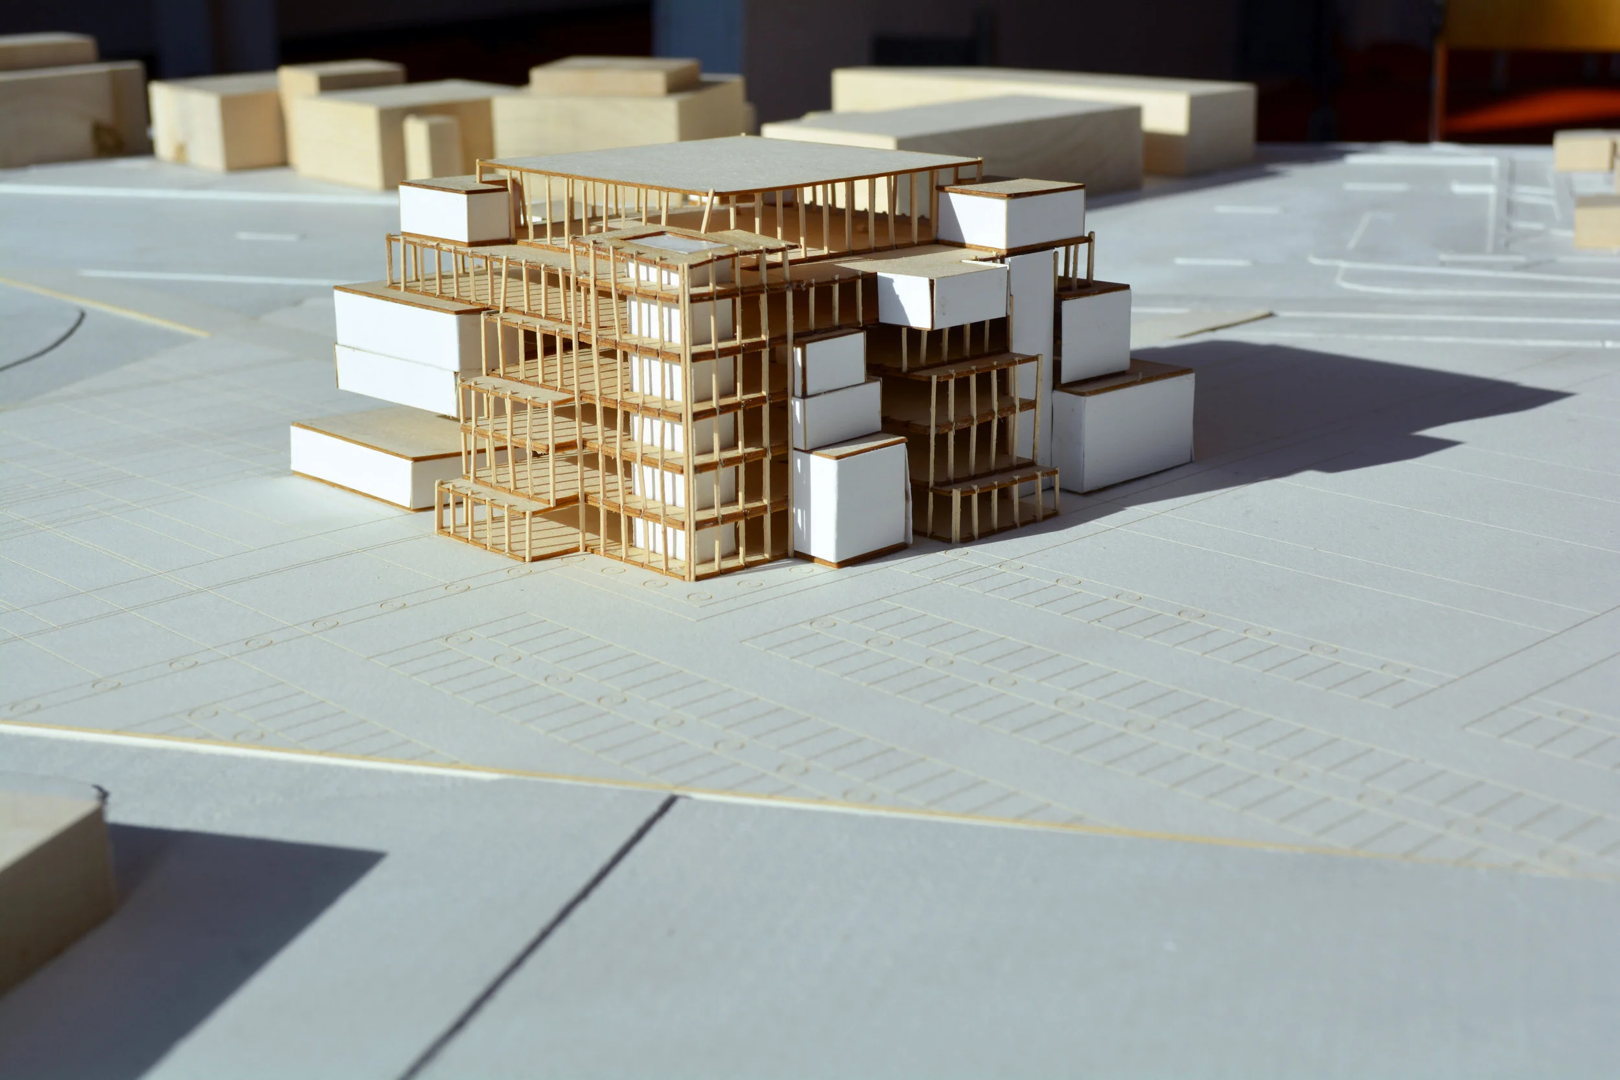
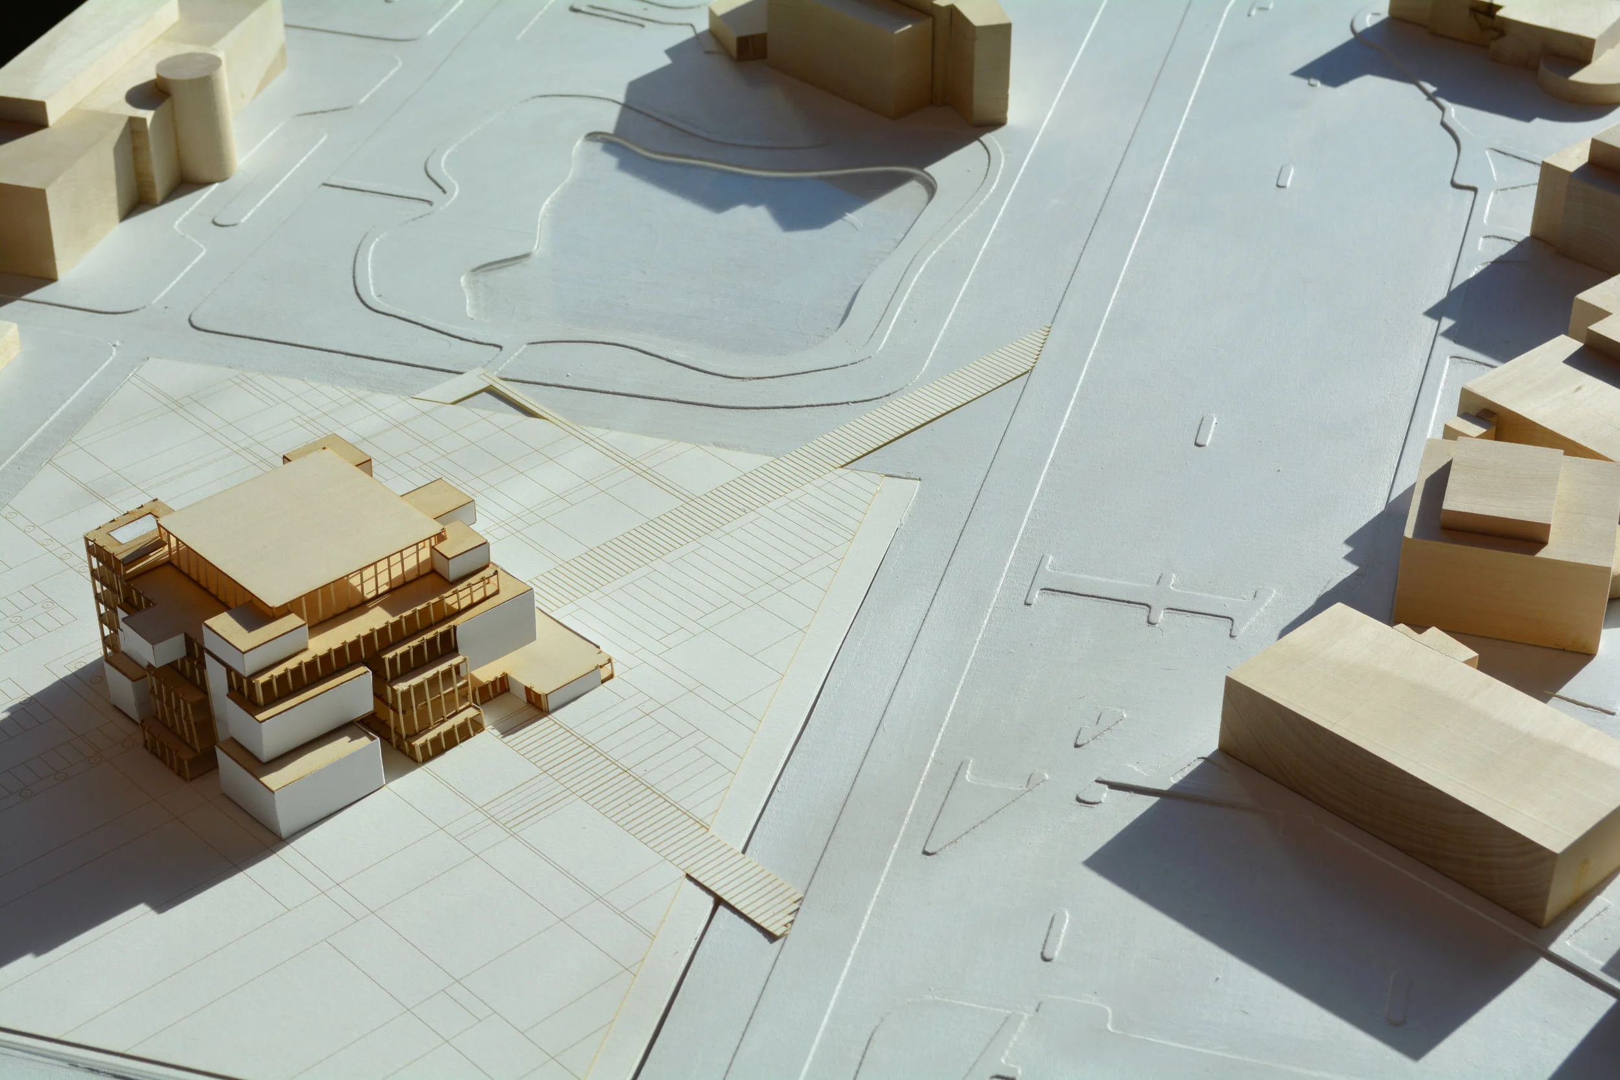
The typical townhouse typology utilizes the corridor to delineate the service from the served spaces. Functional necessities of light, air, and circulation are sequestered outside the main domain of living. In an effort to subvert that social organization, this proposal flips the townhouse inside out, celebrating the circulation between spaces. In our proposal, the light and air shaft become the living room, creating a communal patio and terraces.
Partner work with Elaina Berkowitz
Critics: Pier Vittorio Aureli + Emily Abruzzo | Spring 2017
A FAST-TRACKED, HIGH-IMPACT MEDICAL SCHOOL FOR WOMEN
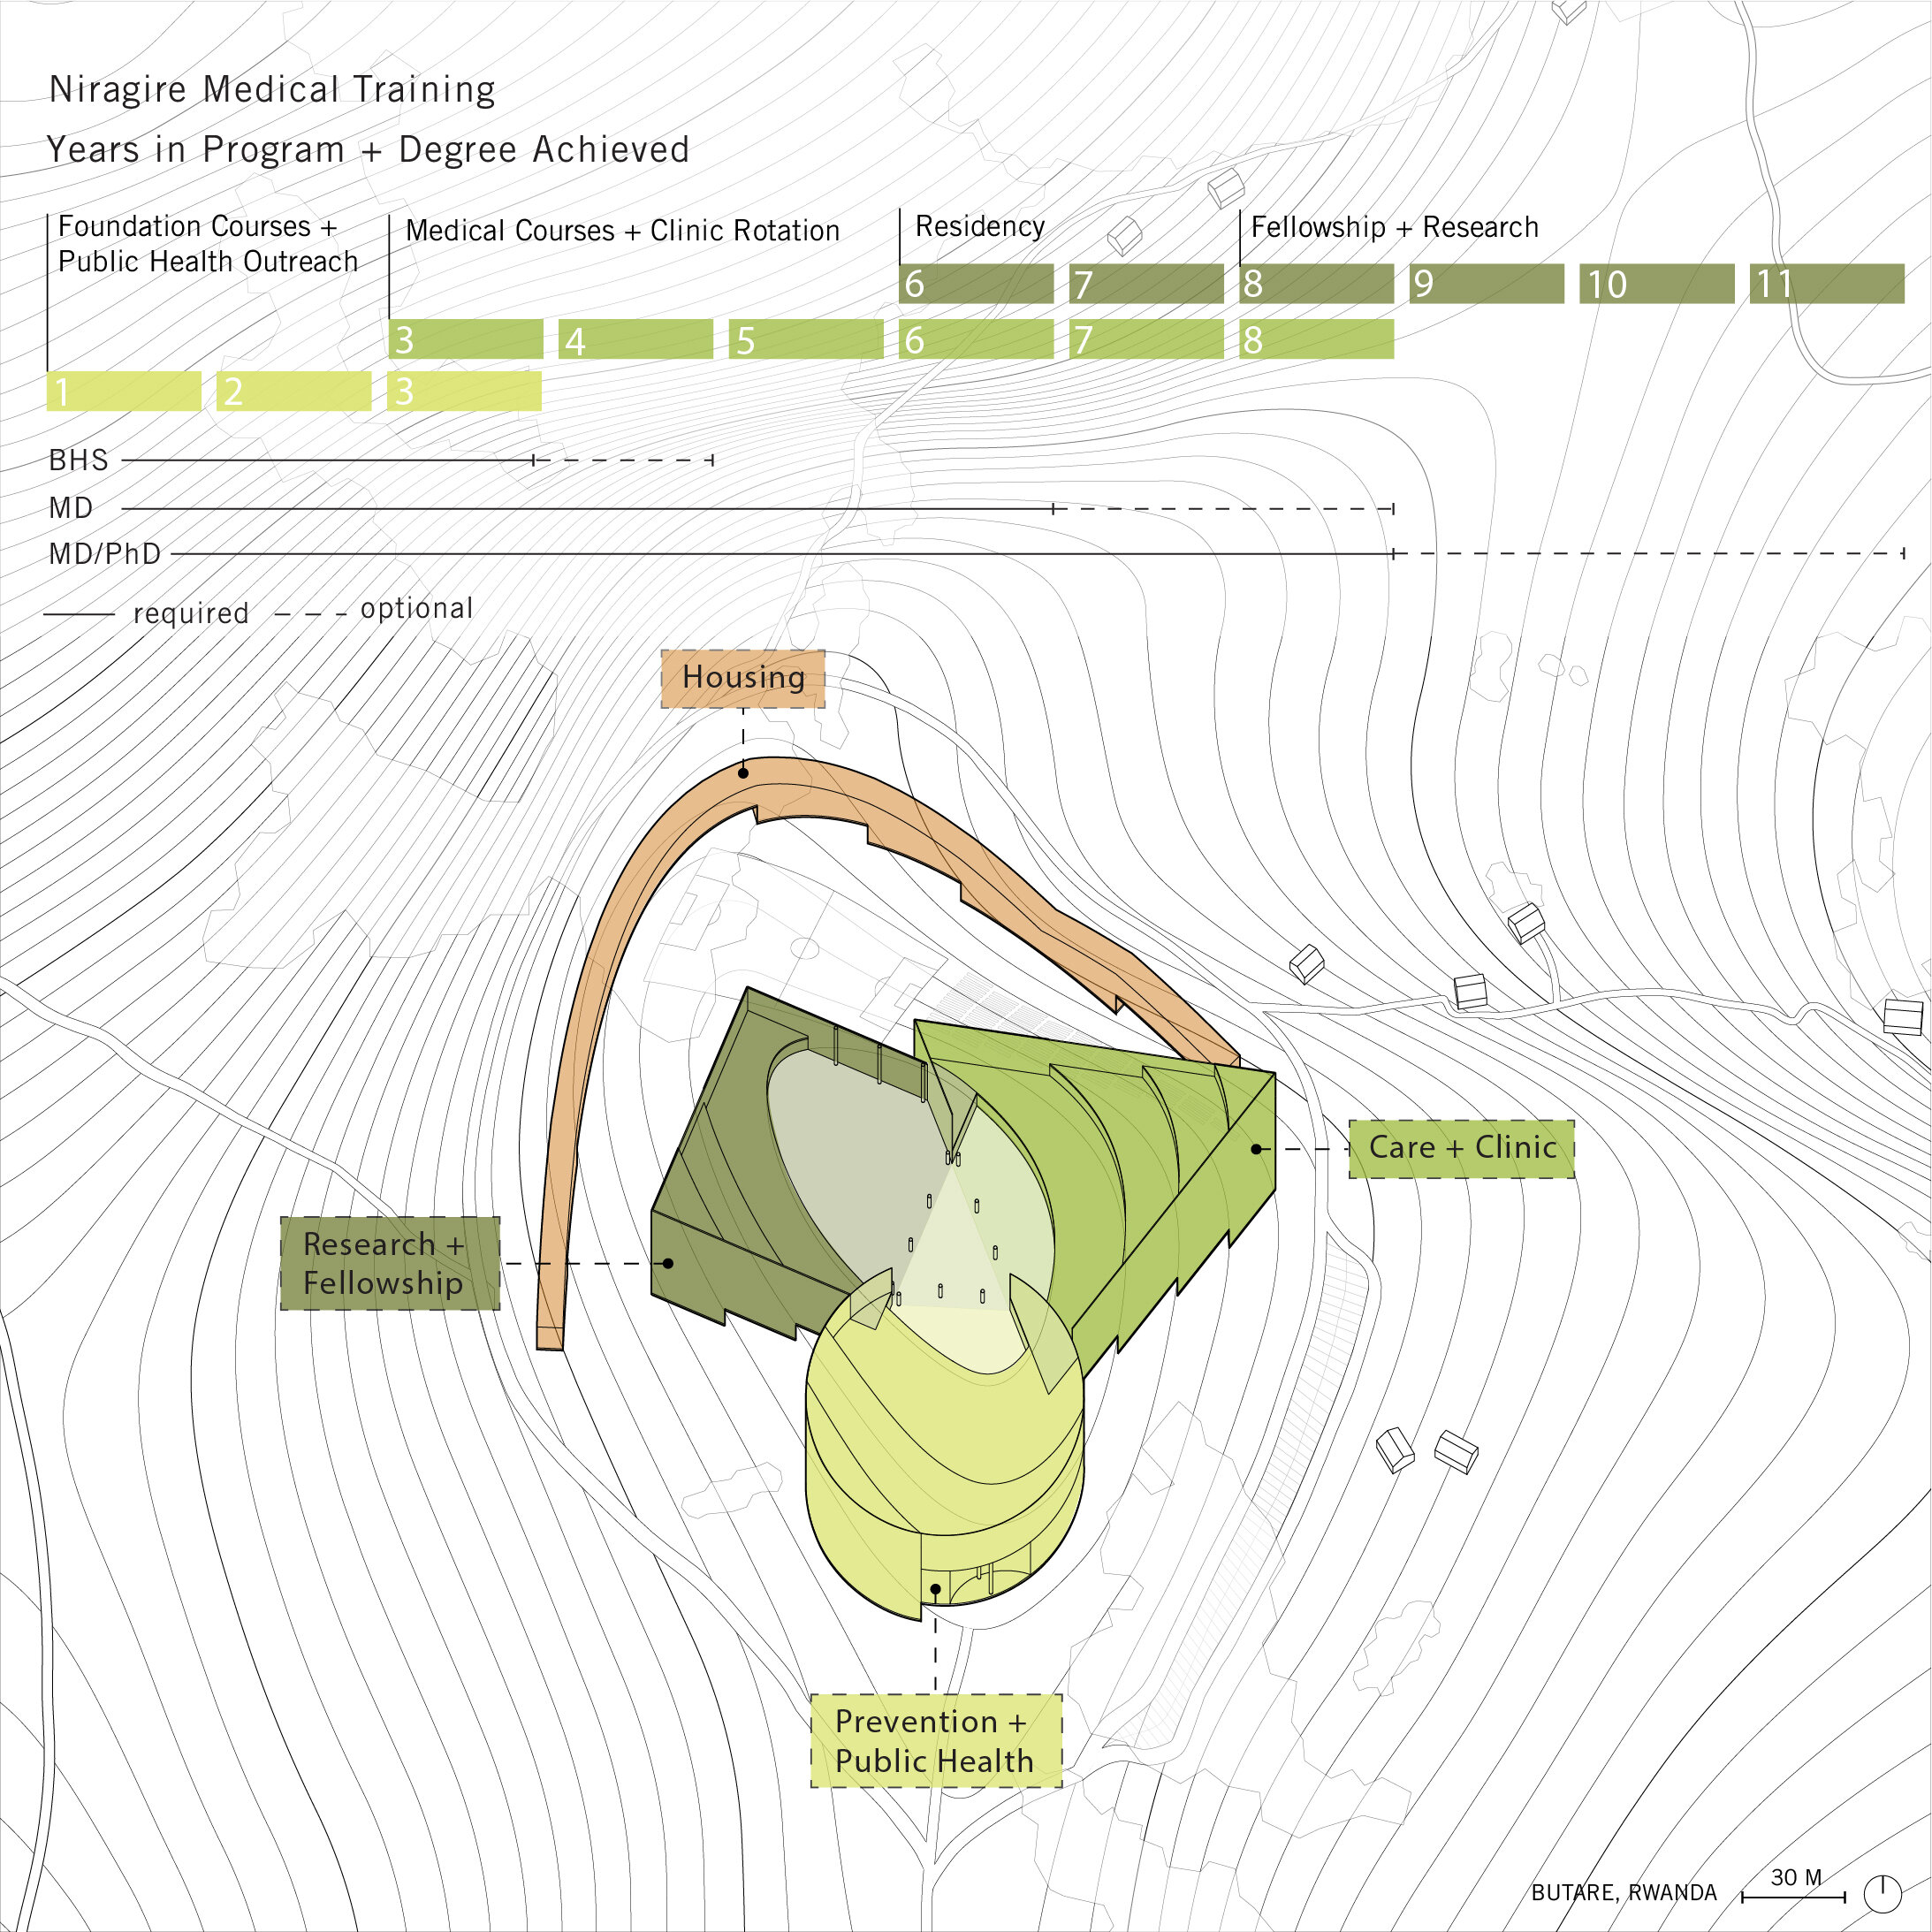
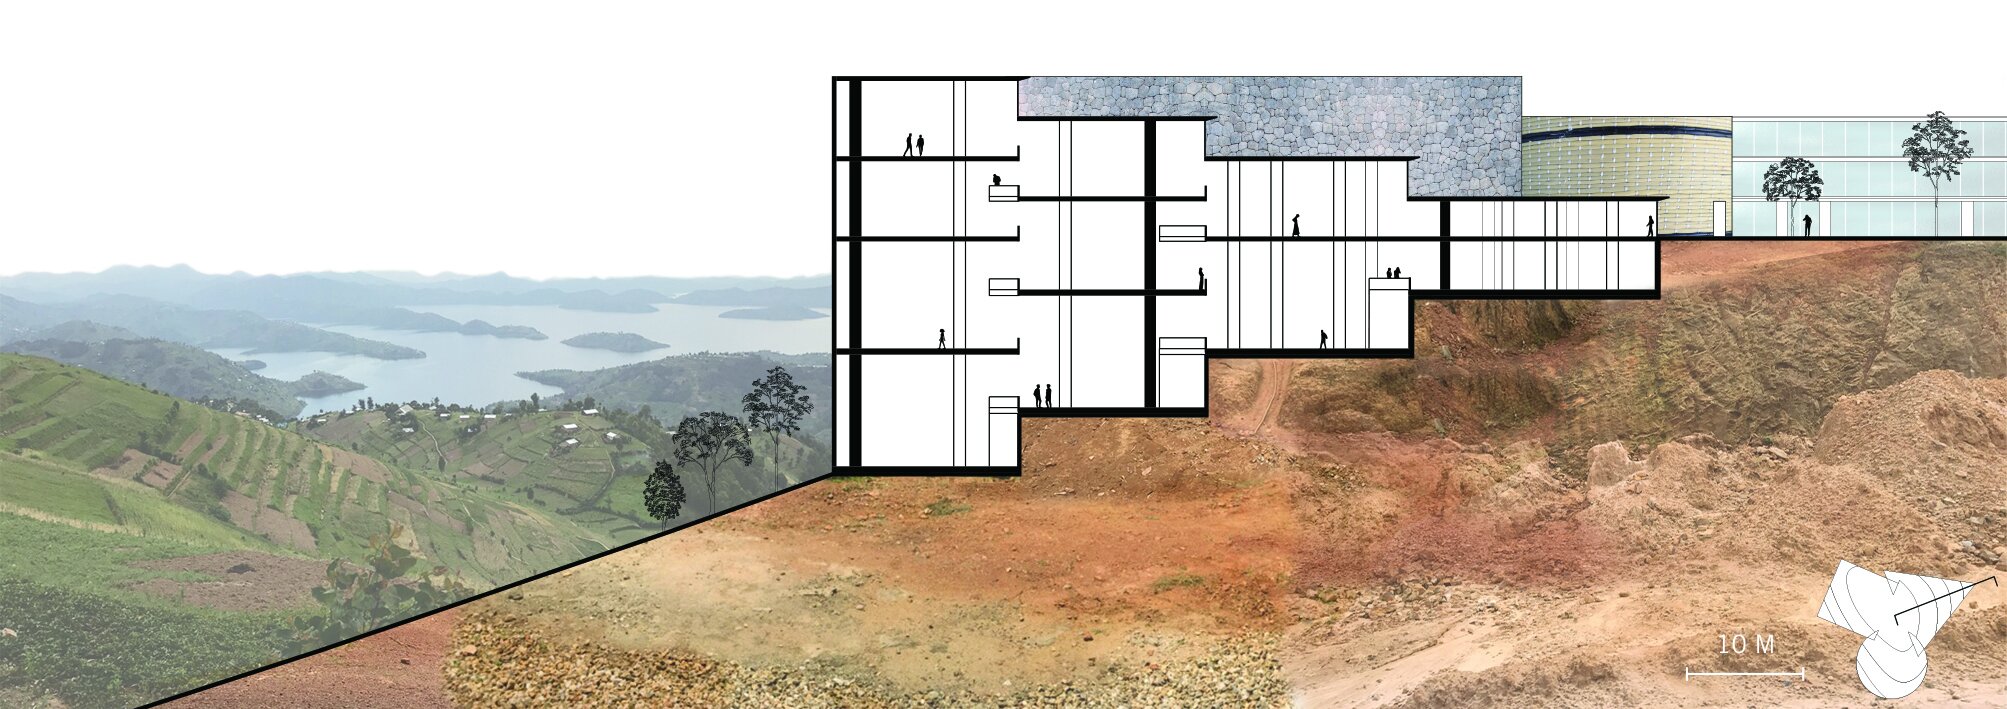
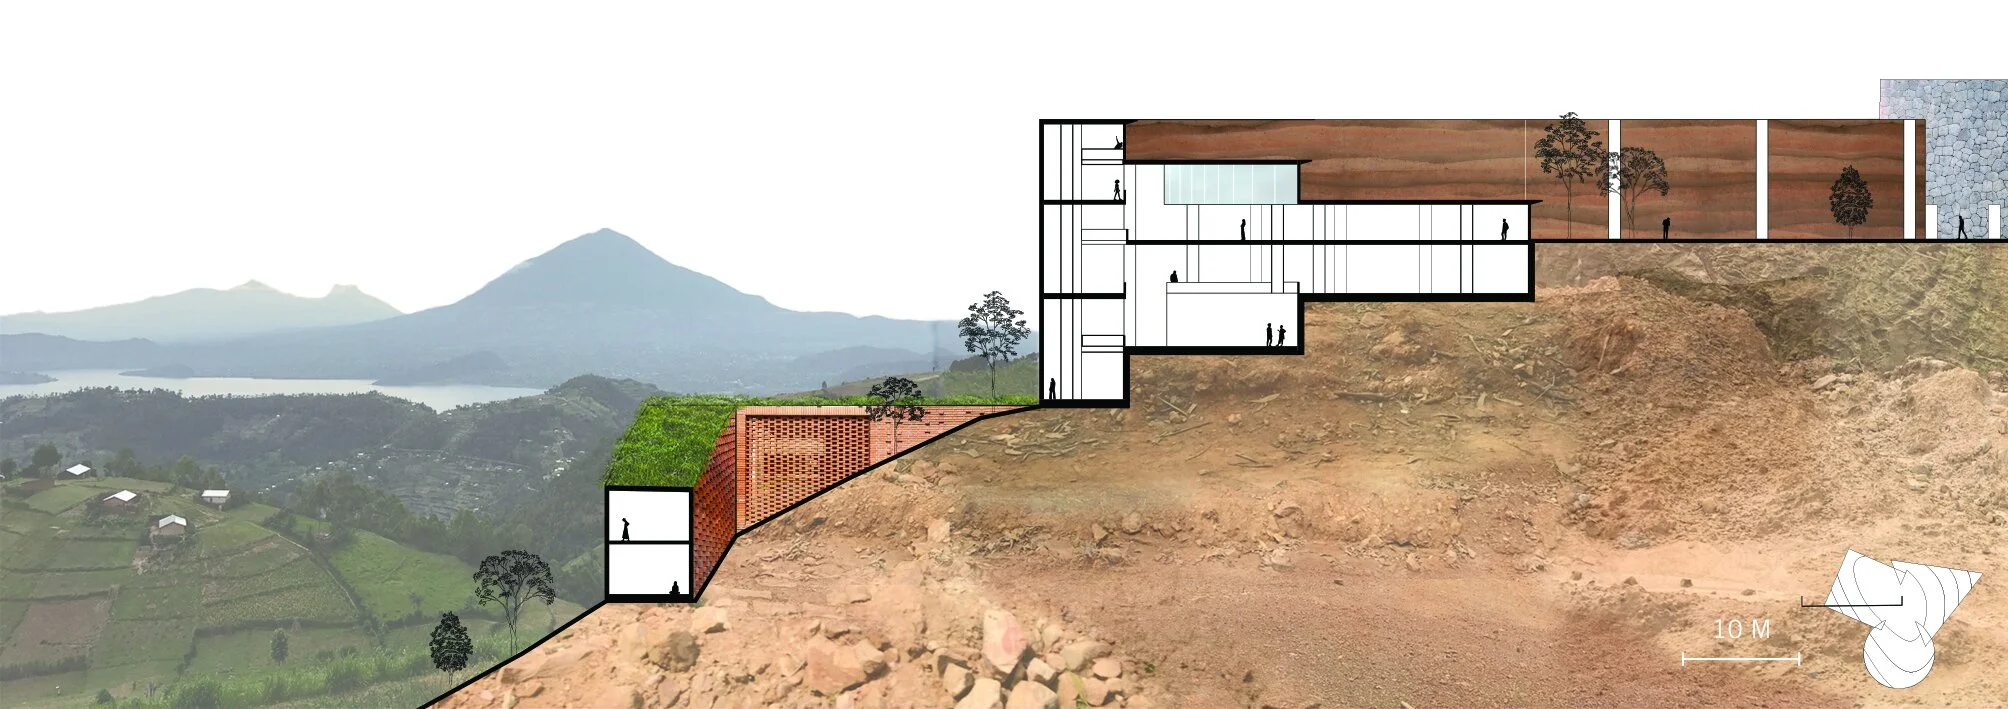
The Niragire Medical School provides a fast-track program for women to obtain healthcare degrees in a setting that provides substantial interaction with the local community. This achieves three goals: it provides the community with a clinic and outreach programs, gives students immediate experience with real patients, and increases the visibility of women as healthcare professionals. To that end, three distinct courtyard buildings - one each for prevention and public health, clinical care, and research - are linked by a public ground floor that is open to doctors, students, and the community.
Contextual Research and Mission Statement Developed with Stephanie Medel
Final Design Developed Individually
Critics: Alan Ricks + Nicholas McDermott | Spring 2018
DECENTRALIZED RESOURCES = IMPROVED RESILIENCY
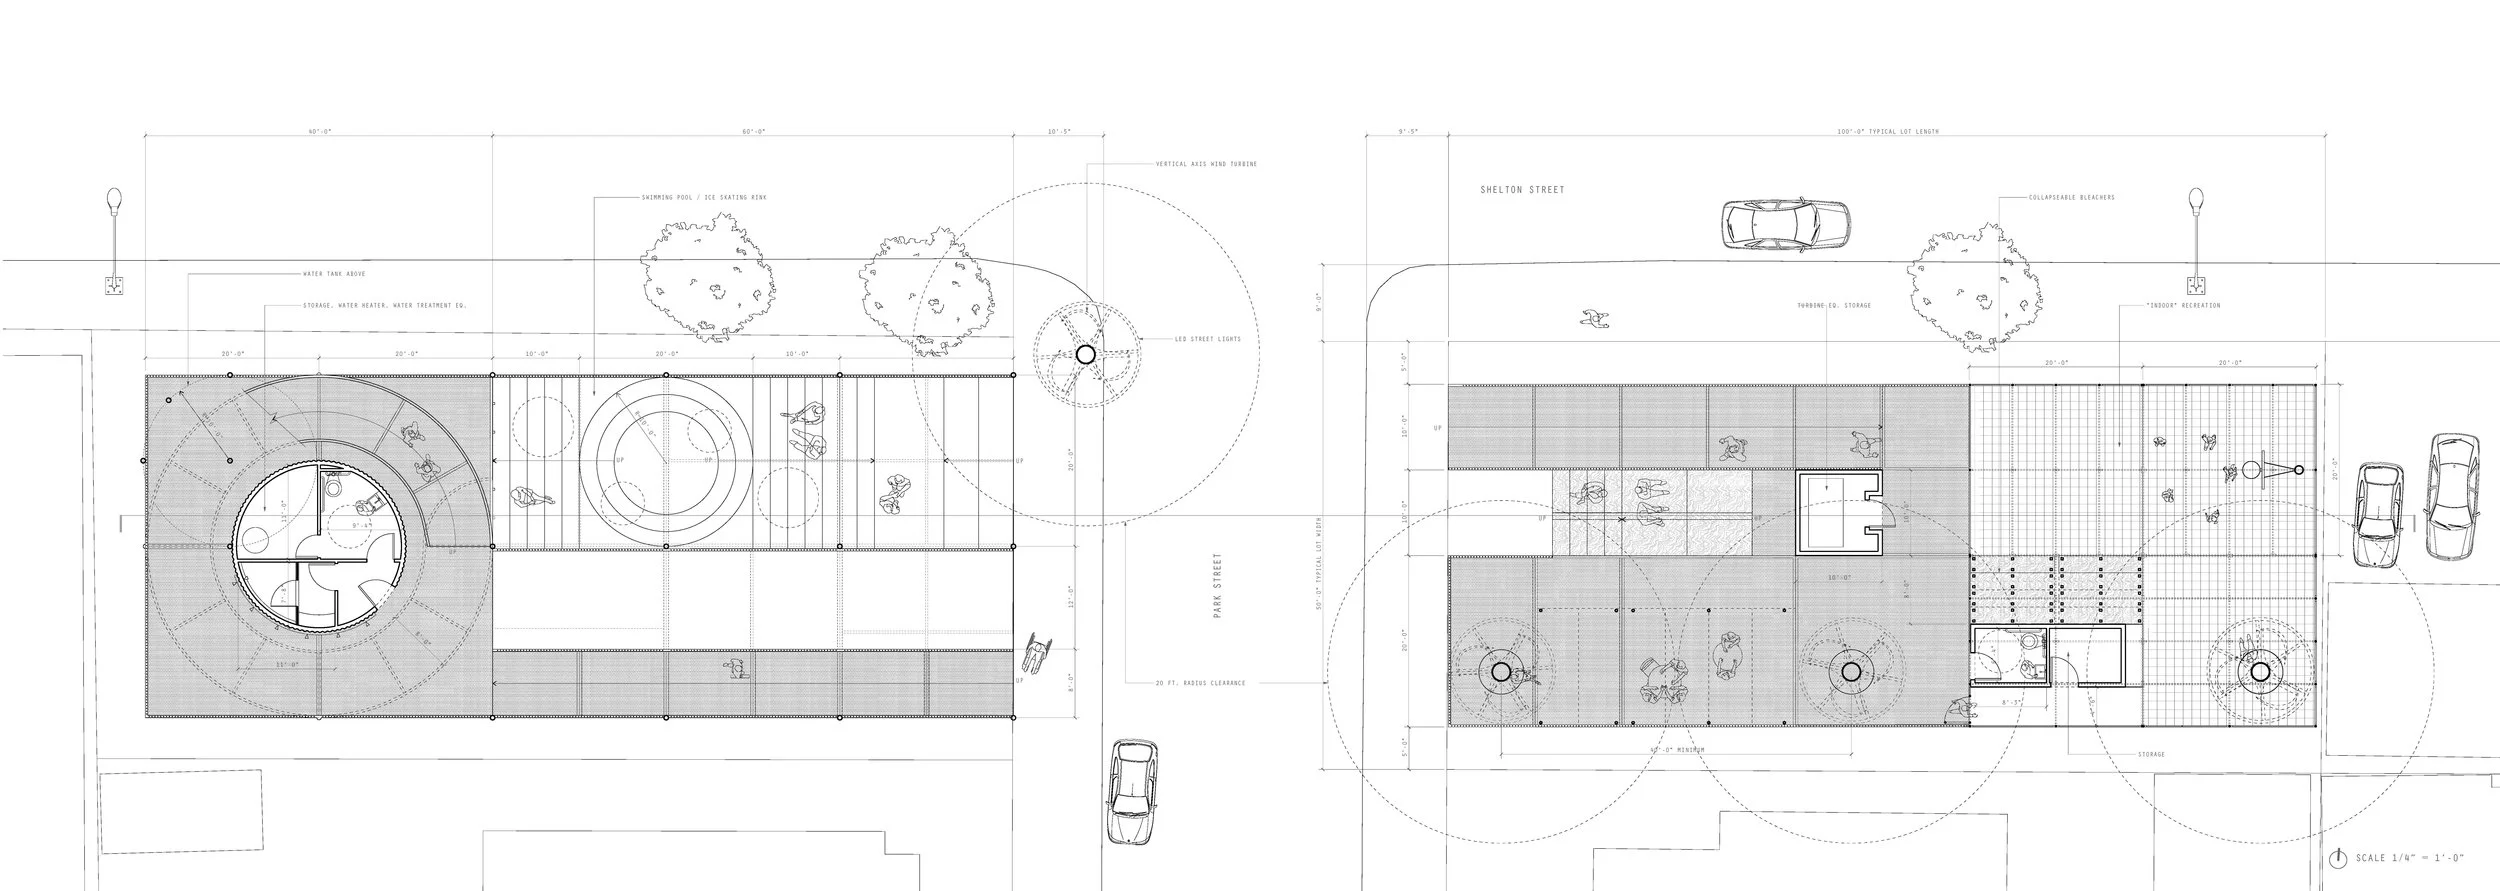
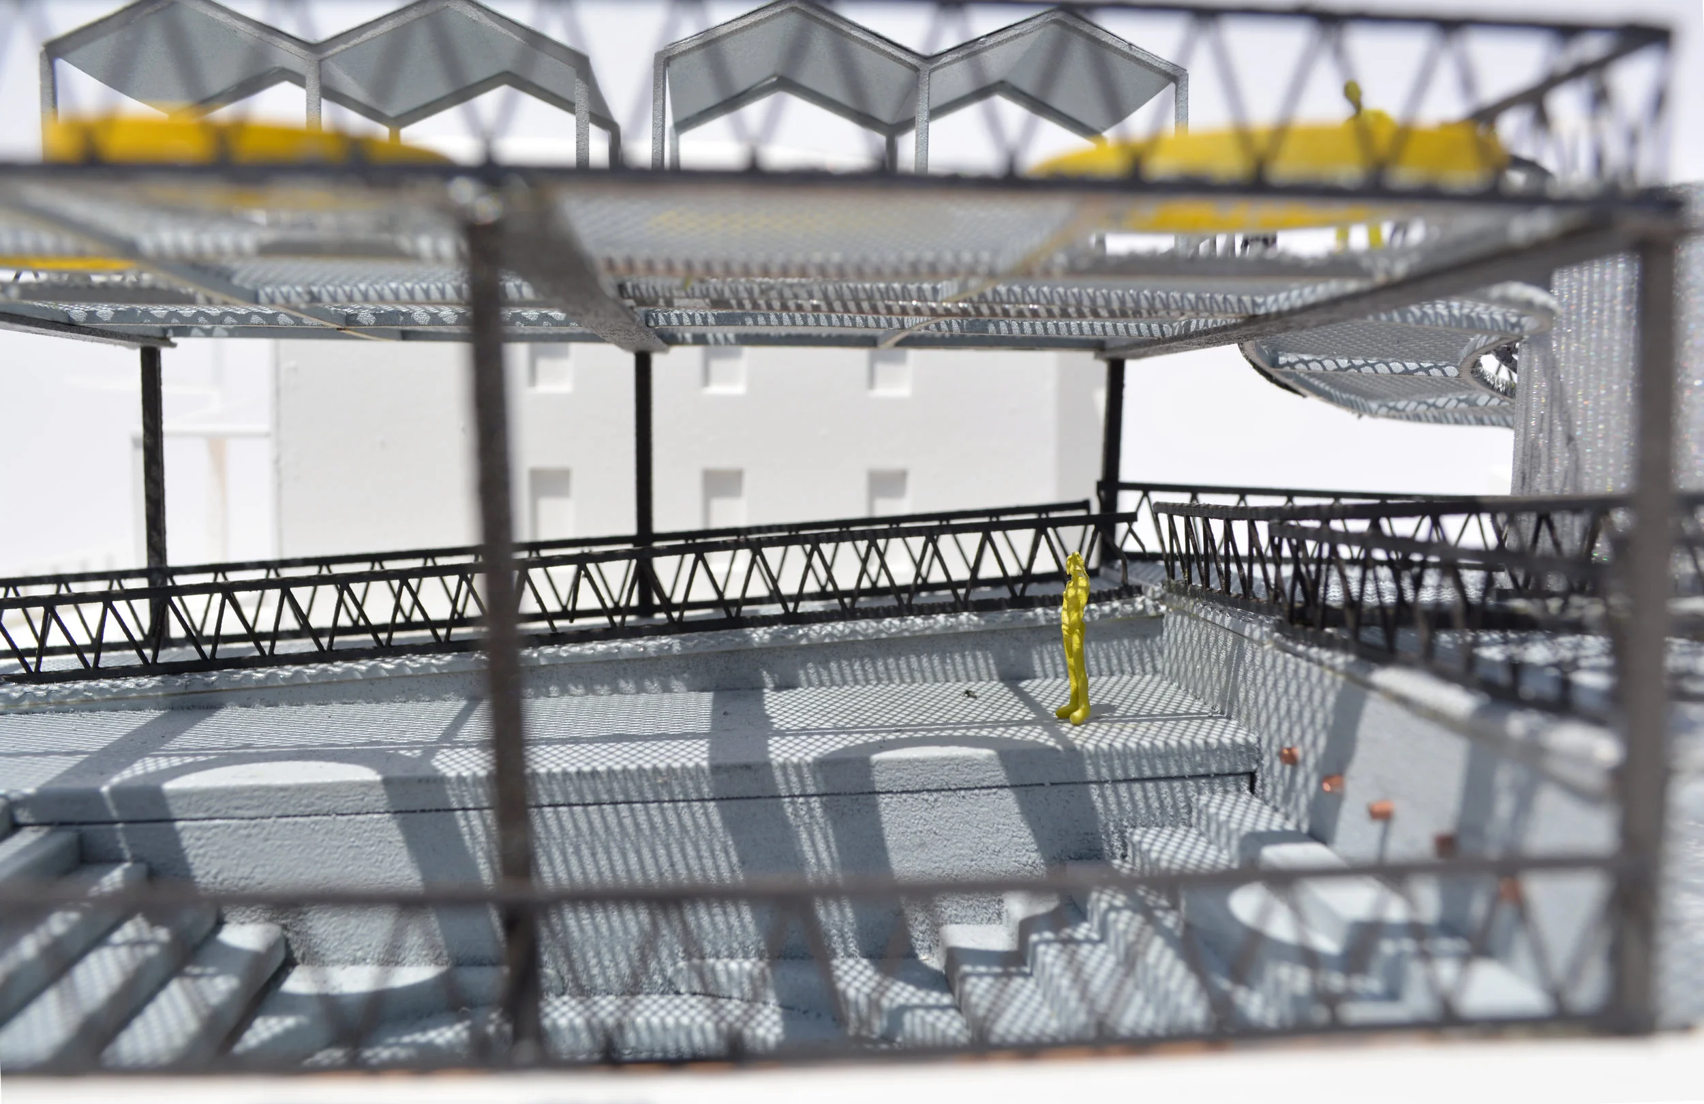
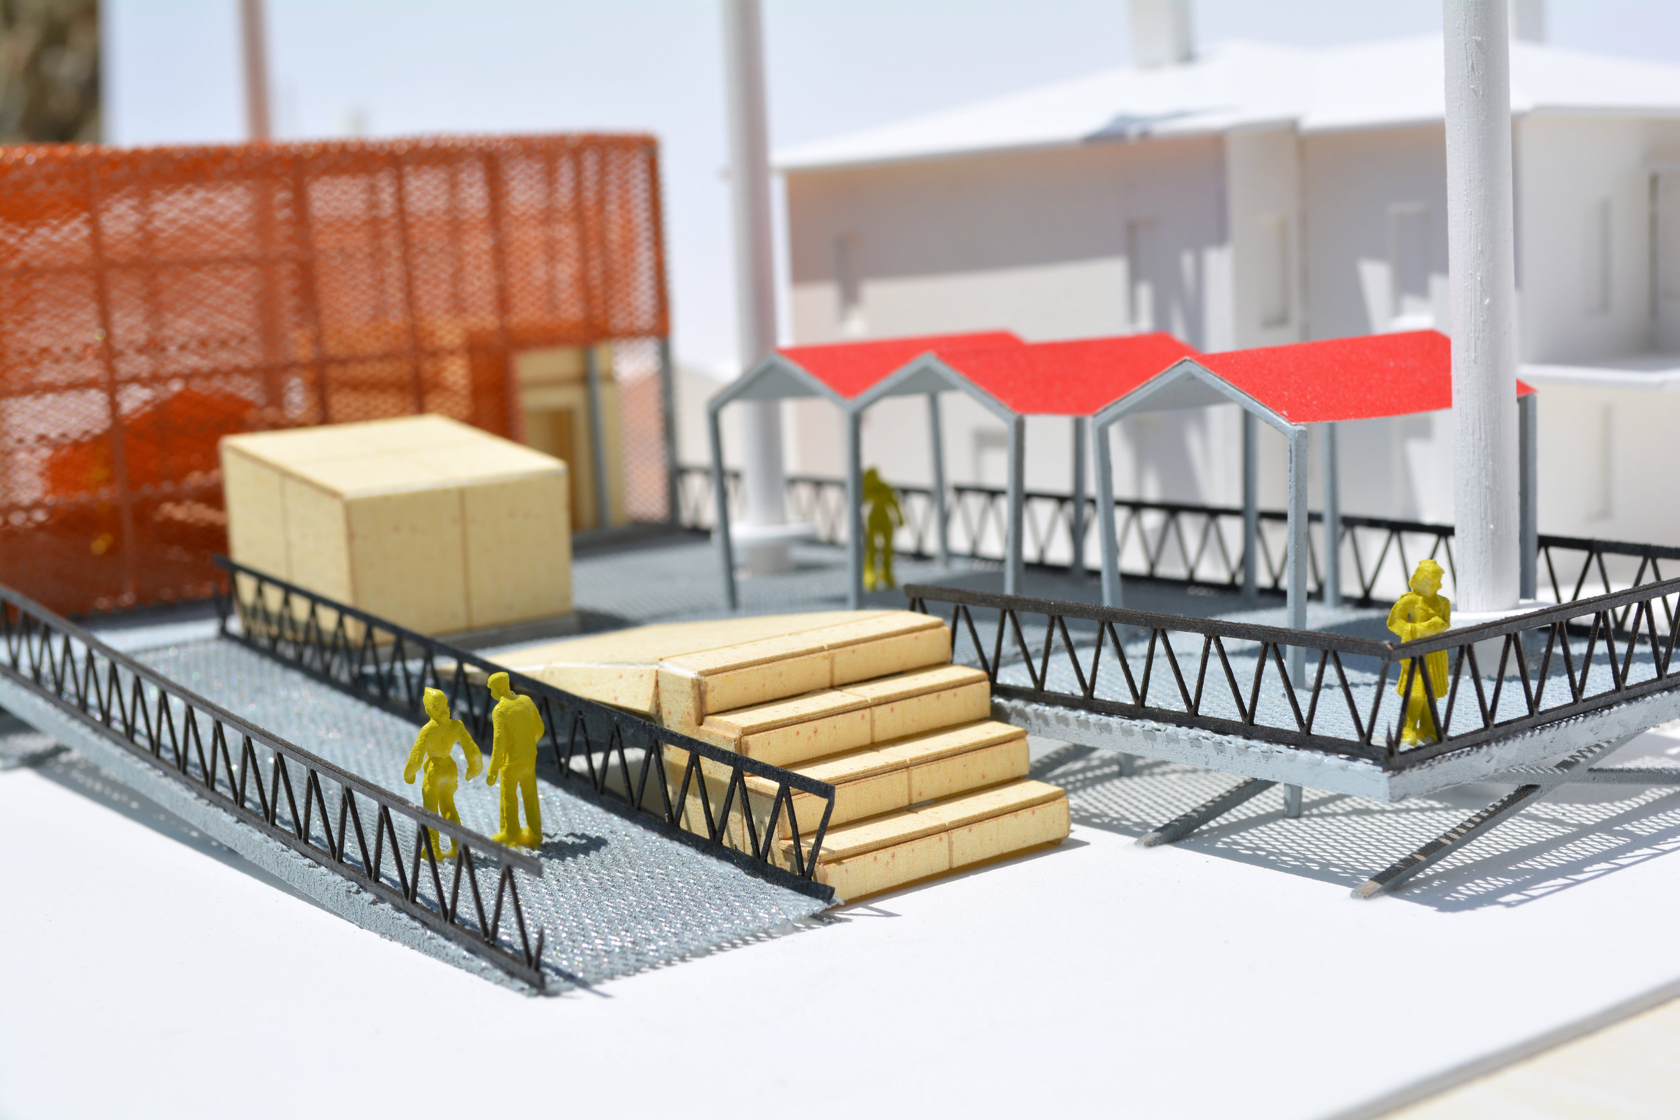
Bridgeport, like many other coastal cities, is vulnerable to severe storm surges. Our proposal seeks to provide water and energy resource micro centers that harness energy as a redundant network apart from the main grid. When the platforms are not needed for emergencies, they provide community recreational spaces.
Partner work with Cecily Ng
Critic: Rosalyne Shieh | Spring 2016
M. GRAVES COLLEGE OF DESIGN
KEAN UNIVERSITY | UNION, NEW JERSEY
This pedagogical project emphasizes the progression of general to specific knowledge. This is expressed in the building as the design studios become increasingly fragmented in plan, with programmatic elements sliding out from its core, reaching out to other campus buildings.
Critic: Emily Abruzzo | Fall 2015
The terms public and private are often used in a binary sense. A space is one or the other.This scheme is based on the conceptual basis that this condition is not either/or, but a gradient. This schemes uses architectural layers to provide different social zones from the front façade to the back courtyard.
Team work with:
Wilson Carroll
Casey Furman
Cecilia Hui
Hannah Novack
Andrew Padron
Ilana Simhon
Critics: Trattie Davies + Adam Hopfner | Spring 2015
HOLISTIC CARE CENTER: COMBINING PREVENTION, PERFORMANCE, REHABILITATION, AND RESEARCH
Perkins&Will Dallas Studio
Design boards submitted to Rethinking the Future’s Built Work Competition. Team awarded Honorable Mention for submission.
The project operates as a social and scientific catalyst facilitating the complex interplay of human biology, comprehensive health, training, and recovery. The architectural plan strategically supports the identity of each program and fosters collaboration and exchange between the diagnostics, treatment, and rehabilitation zones. Layered, transparent spaces and circulation paths erase the division between program types and put simultaneous activities on display. The use of transparency showcases the human body in motion, creating a “living brand” experience, celebrating athleticism and physical fitness. This is dramatically expressed through a 9-meter-tall, retractable glass wall that opens and allows the field to extend outside and invites the public inside.
Boards developed with:
Ron Stelmarski
Ursula EmeryMcClure
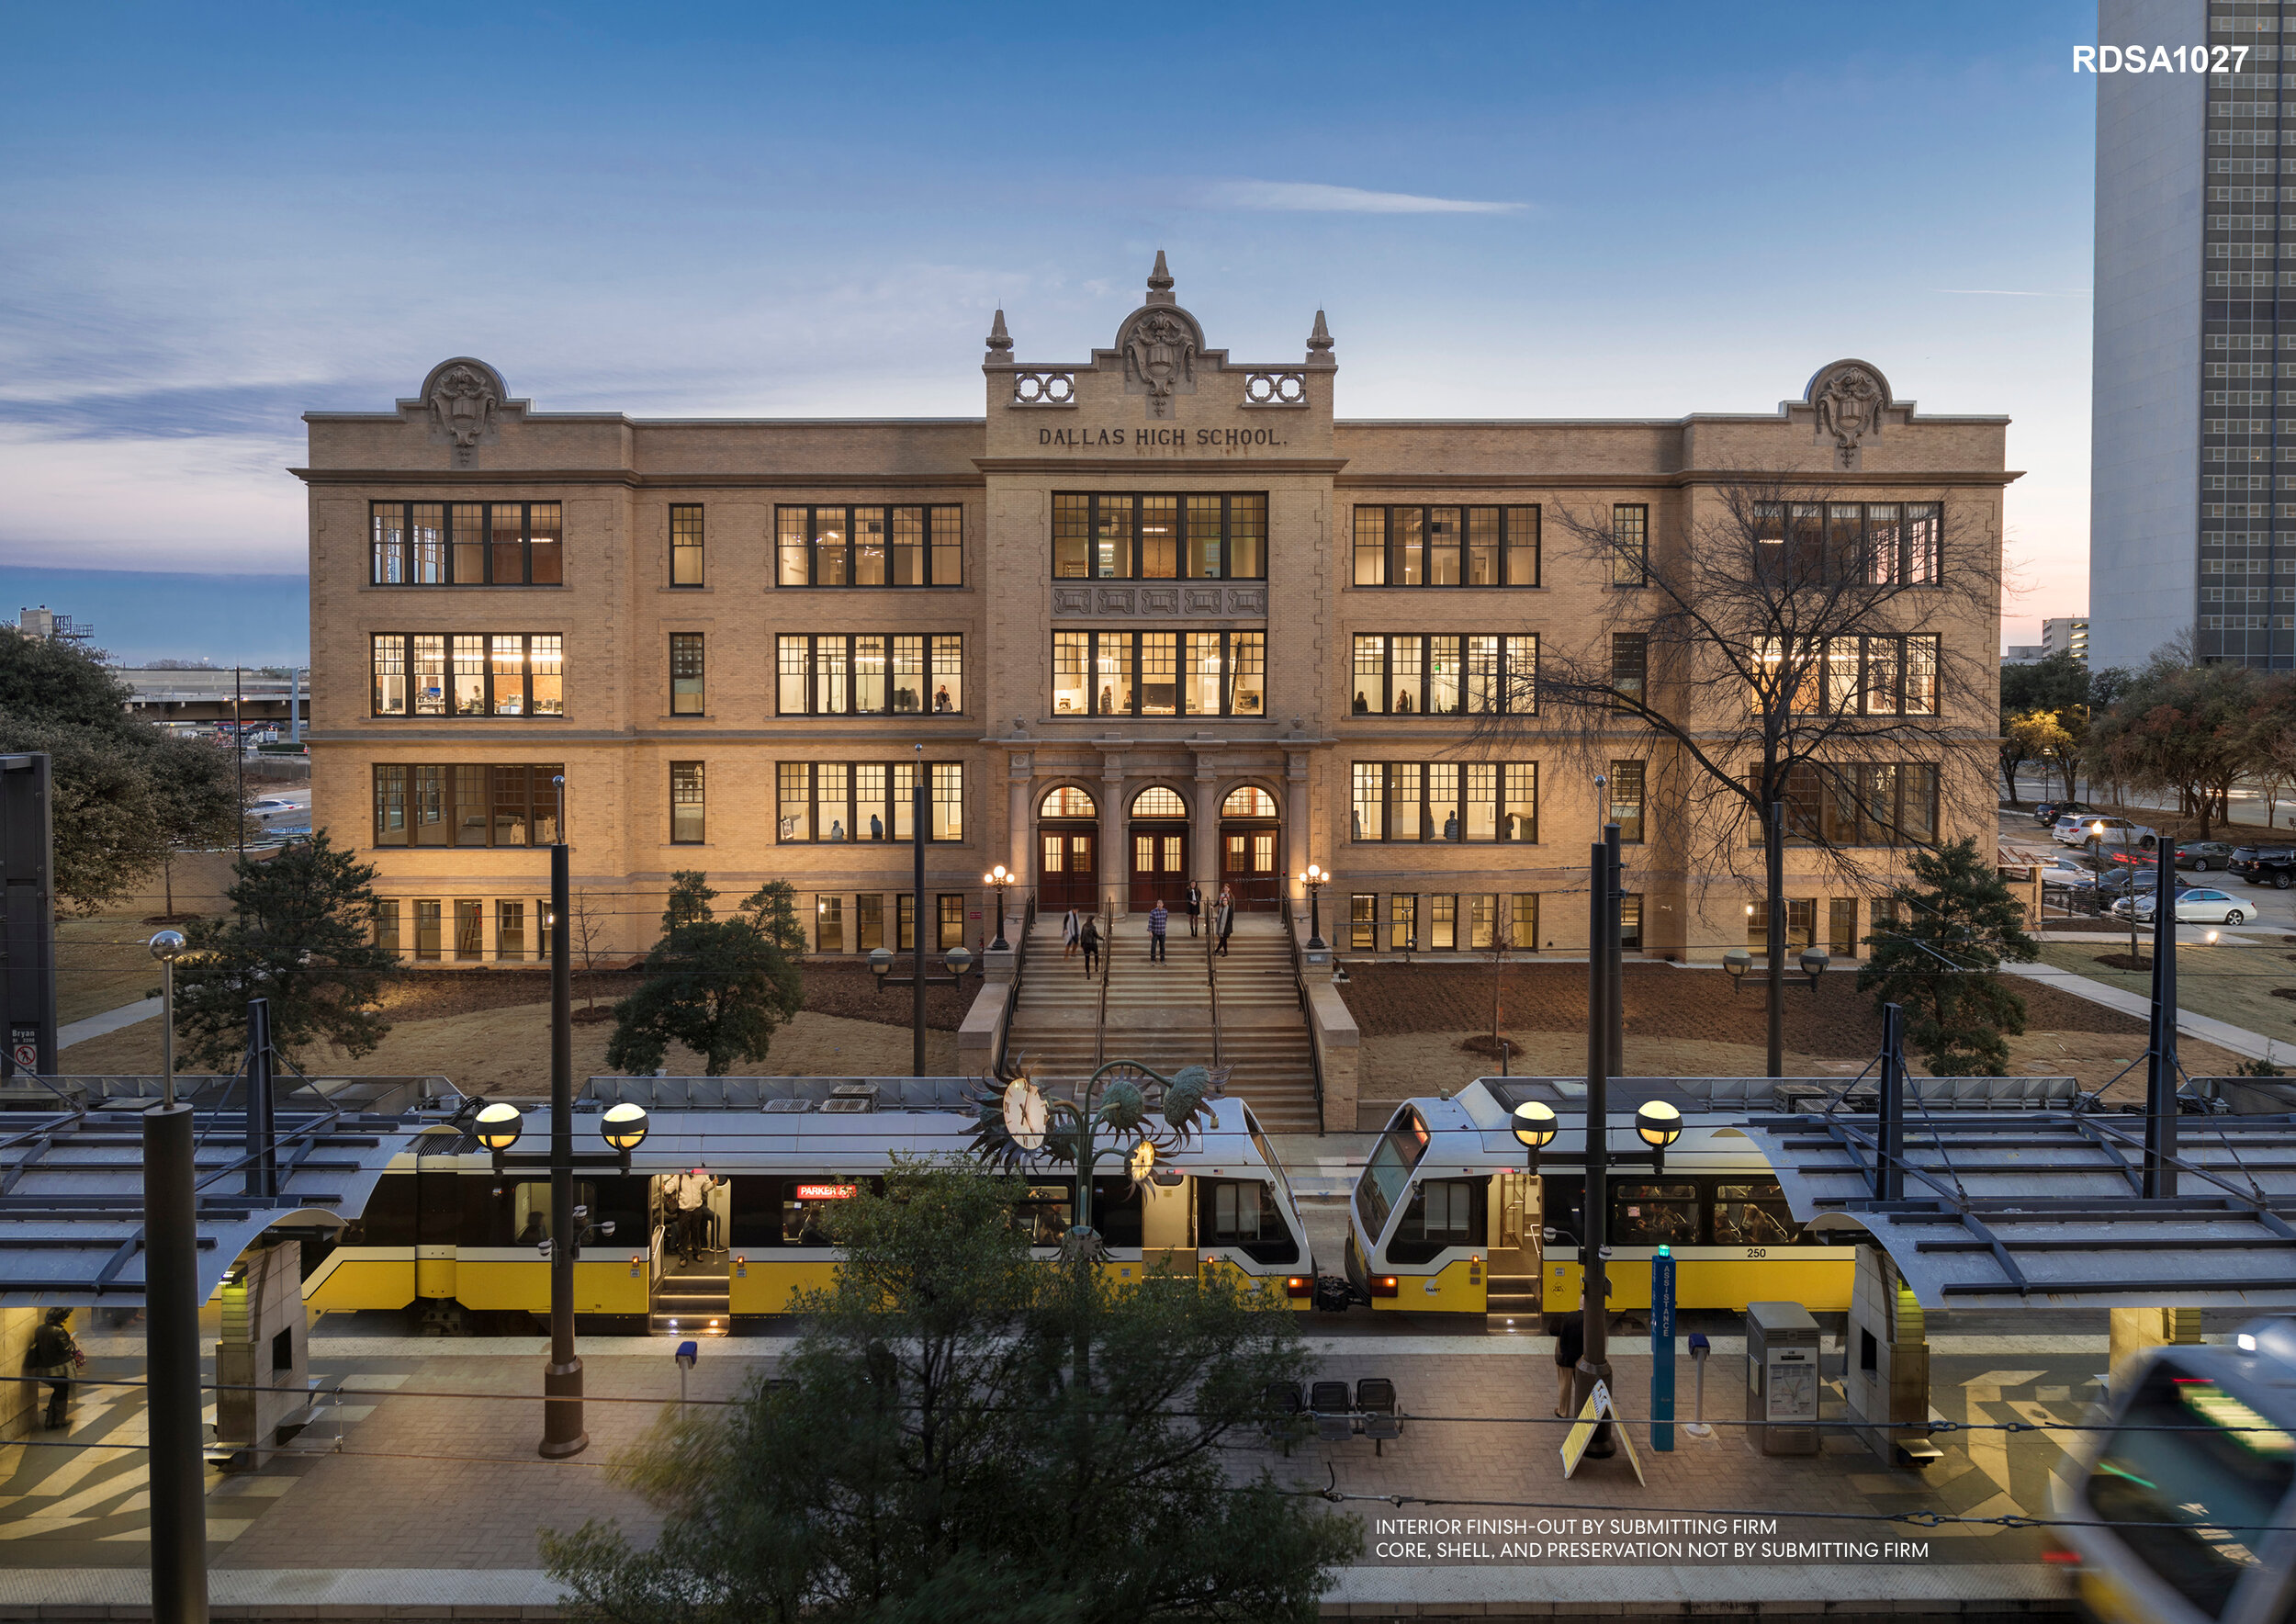
ADAPTIVE REUSE: HIGH SCHOOL TO DESIGN STUDIO
Design boards submitted to Rethinking the Future’s Studio Design Competition. Team awarded first place for submission.
The P&W Dallas Studio exemplifies the firm’s mission to enliven neighborhoods, build communities, energize the citizenry, and protect the Earth. In 2015, the studio leadership embraced the opportunity to embody the firm’s mission and highlight its commitment to sustainability, employee wellness, and beautiful workplace design. P&W chose Dallas High School, built in 1907, as the site for relocation in order to integrate into the community the studio serves. Working closely with a developer and a preservation architecture firm, the three parties brought back to life the historic high school that sat abandoned for 22 years. The office’s goal was to simultaneously keep history alive and incorporate the firm’s contemporary brand and studio environment.
Boards developed with:
Ursula EmeryMcClure
Jenna Jordano
Brigitte Preston
Perkins&Will, Dallas Studio
Design boards submitted to Rethinking the Future’s Built Work Competition. Team awarded Honorable Mention for submission.
The Deep Ellum neighborhood and its rich music and arts culture has always been an integral component of the Dallas urban environment. The railroad-hub removal and the infrastructural addition of US-75 in the 1960s modified that integration and deactivated many newly-formed, highway-adjacent sites. The Epic at Deep Ellum infills one of those sites, reestablishing a connection to the Dallas urban core and defining a new gateway for the historic neighborhood. It creates a formal and experiential transition between the low-rise, pedestrian scale of Deep Ellum’s historic fabric and the dense, high-rise verticality of downtown Dallas.
Boards developed with:
Ron Stelmarski
Ryan Roettker
Ursula EmeryMcClure